At SSA Architecture, we provide professional architectural documentation services for residential, commercial, tenant improvement, hospitality, healthcare, and mixed-use projects throughout Las Vegas and surrounding areas. Our team creates clear, accurate, and code-compliant architectural construction documents that help streamline approvals, reduce construction delays, and keep projects aligned with the original design intent.
Whether you are planning a new build, renovation, or tenant improvement project, our construction documentation services are designed to support every phase of development. From floor plans and elevations to technical detailing and permit-ready drawings, we deliver complete construction documents architecture solutions tailored to your project requirements.
What Are Construction Documents Or Blueprints?
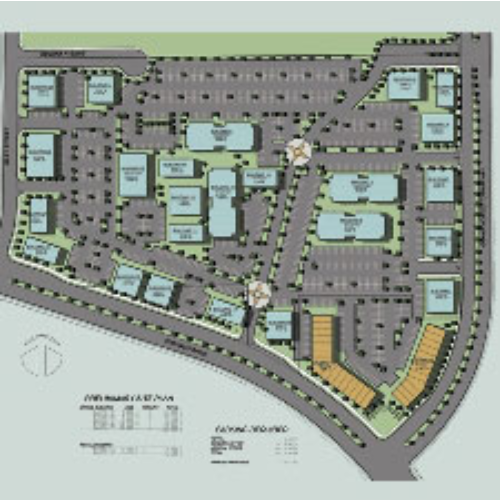
Blueprints is an old time term for construction documents. Construction documents is the proper term for the drawings and specifications that you will need to file with the building department or bid contractors to get your work constructed. Generally, the absolute minimum drawings included will be architectural sheets to show new walls, drawings showing any demolition, plumbing drawings, mechanical drawings, electrical drawings. If you are building a new building or making structural changes to an old building then you will need structural drawings. For exterior work you will need civil engineering drawings and an architectural site plan for Architect construction documents Las Vegas. Generally for buildings, these drawings come from an architect who will sometimes hire a specialist for things like structural.
However, this is not always so. If your work is only a parking lot then you may only need a civil engineer. If you are only doing electrical work then you may only need an electrical engineer’s drawing. Everything is project specific and no two projects are alike.
For details on your specific property please call for an appointment and give us your property Assessor’s parcel number before the meeting
Architect, Architects, Architecture Firms, Architectural Firms, Architecture Firm, Architectural Design Services, Architect Company, Architect Services, Commercial Architect, Ada Architects, Restaurants Architects, Healthcare Architecture Firms, Medical Architect, Retail Store Designers, Architects In Las Vegas, Architecture Firms Las Vegas, Construction, Construction Documents
Click the link above to visit our playlist on commercial architecture advice
Contact SSA Architecture
Professional Architectural Documentation Services
Our experienced team delivers comprehensive architectural design documentation services that transform concepts into buildable plans. We work closely with property owners, developers, contractors, and consultants to ensure every document accurately reflects the project scope, code requirements, and construction standards.
Our building documentation services include:
- *Site plans and floor plans
- *Building elevations and sections
- *Code compliance documentation
- *Permit and zoning documentation
- *Material and finish schedules
- *ADA and accessibility coordination
- *Construction detailing and specifications
- *Coordination with structural and MEP consultants
As a trusted provider of building documentation Las Vegas services, we understand local permitting processes and municipal requirements, helping clients move efficiently from design to construction.
Architectural Construction Documentation Services for Residential Projects
Our residential construction document services help homeowners, developers, and builders create organized and construction-ready plans for custom homes, additions, remodels, and multifamily developments.
Residential Documentation Includes:
- *Custom home construction documents
- *Renovation and remodel documentation
- *Permit-ready residential drawing sets
- *Exterior and interior detailing
- *Structural coordination support
- *Construction specifications
Commercial Construction Documents
We provide complete commercial construction documents for offices, restaurants, retail spaces, medical facilities, hospitality projects, and tenant improvements throughout Las Vegas.
Our team develops highly detailed architecture construction documents that help contractors, consultants, and permitting agencies understand project requirements with clarity and precision. We focus on reducing construction conflicts and supporting smoother project execution.
Commercial Documentation Services Include:
Tenant improvement documentation
Restaurant and retail documentation
Office and mixed-use building plans
Healthcare and hospitality project documentation
Code and accessibility coordination
Permit processing support
SSA Architecture has extensive experience preparing construction documentation services for architects, developers, and business owners across a wide range of commercial industries.
Why Accurate Construction Documentation Matters
Our building design documentation services are developed with attention to detail, constructability, and compliance, helping clients achieve:
- -Faster permitting approvals
- -Improved contractor coordination
- -Reduced change orders
- -Better project budgeting
- -Greater construction efficiency
- -Clearer project communication
We combine technical expertise with practical construction knowledge to provide reliable construction documentation services that support projects from concept through completion.

Construction Documents Architecture Process
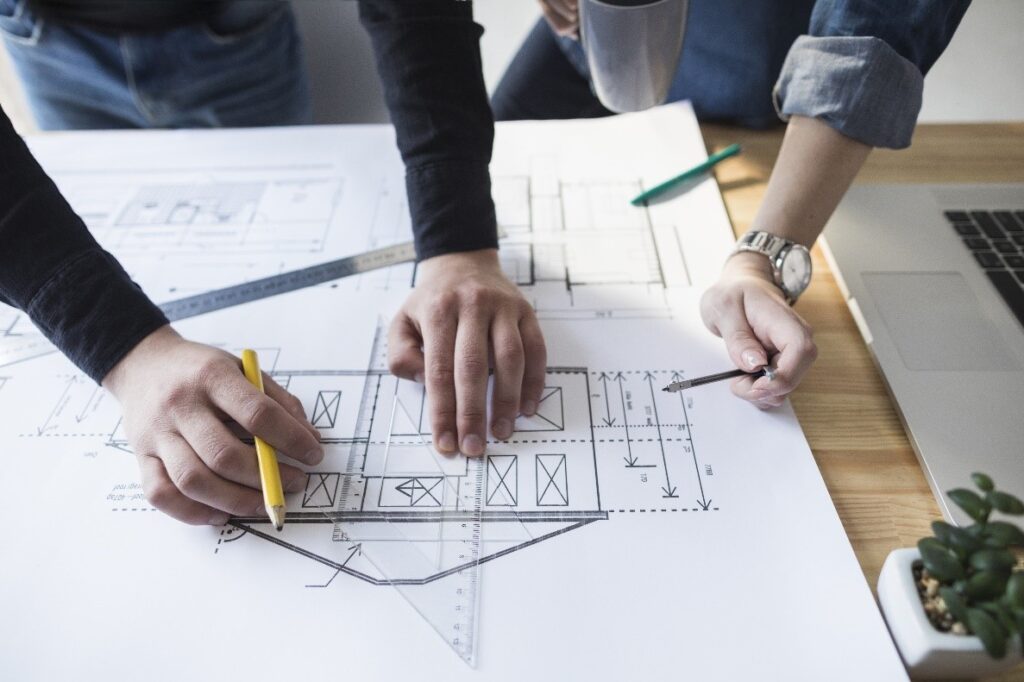
Our documentation process is structured to ensure accuracy and coordination at every stage.
Initial Project Review– We evaluate project goals, site conditions, zoning requirements, and applicable codes before documentation begins.
Design Coordination– Our team develops coordinated architectural documents that align with structural, mechanical, electrical, and plumbing requirements.
Detailed Documentation– We prepare complete architectural construction documentation services including plans, elevations, schedules, sections, and specifications.
Permit & Construction Support– We assist with permit submissions, revisions, and ongoing documentation updates throughout the construction phase.
Trusted Building Documentation Services in Las Vegas
With decades of experience, SSA Architecture provides dependable building documentation services for projects throughout Las Vegas and Clark County. Our team focuses on delivering organized, accurate, and permit-ready documentation that supports efficient project execution and long-term success.
Whether you need residential construction document services or large-scale commercial construction documents, we are committed to helping bring your vision to life with precision and professionalism.
FAQs
What are architectural documentation services?
Architectural documentation services involve preparing detailed drawings, plans, specifications, and technical documents required for construction, permitting, and project coordination. These documents help contractors, engineers, and city officials understand the project accurately.
Why are construction documents important for a building project?
Construction documents provide essential technical information needed for approvals, budgeting, construction execution, and contractor coordination. Well-prepared construction documents help reduce delays, errors, and costly revisions during construction.
What is included in architectural construction documents?
Architectural construction documents typically include floor plans, elevations, sections, site plans, construction details, material schedules, code compliance information, and permit documentation required for the project.
Do you provide residential construction document services in Las Vegas?
Yes, we provide residential construction document services for custom homes, renovations, additions, remodels, and multifamily projects throughout Las Vegas and surrounding areas.
Can you create commercial construction documents for tenant improvement projects?
Absolutely. We prepare commercial construction documents for offices, retail spaces, restaurants, hospitality projects, healthcare facilities, and tenant improvements with detailed and permit-ready documentation.
How do building documentation services help with permit approvals?
Professional building documentation services ensure drawings and technical documents meet local building codes, zoning regulations, and city submission requirements, helping streamline the permit approval process.
What is the difference between design drawings and construction documents architecture?
Design drawings focus on the visual and conceptual aspects of a project, while construction documents architecture includes detailed technical information used for permitting, pricing, and actual construction.
Do your architectural design documentation services include coordination with engineers?
Yes, our architectural design documentation services include coordination with structural, mechanical, electrical, and plumbing consultants to ensure all project systems align properly.
How long does it take to prepare architectural documents?
The timeline depends on project size, complexity, revisions, and permitting requirements. Smaller residential projects may take a few weeks, while larger commercial projects may require more detailed coordination and documentation time.
Why should I hire professionals for construction documentation services?
Professional construction documentation services help improve project accuracy, reduce construction conflicts, support smoother approvals, and ensure the final build aligns with the intended design and local regulations.